
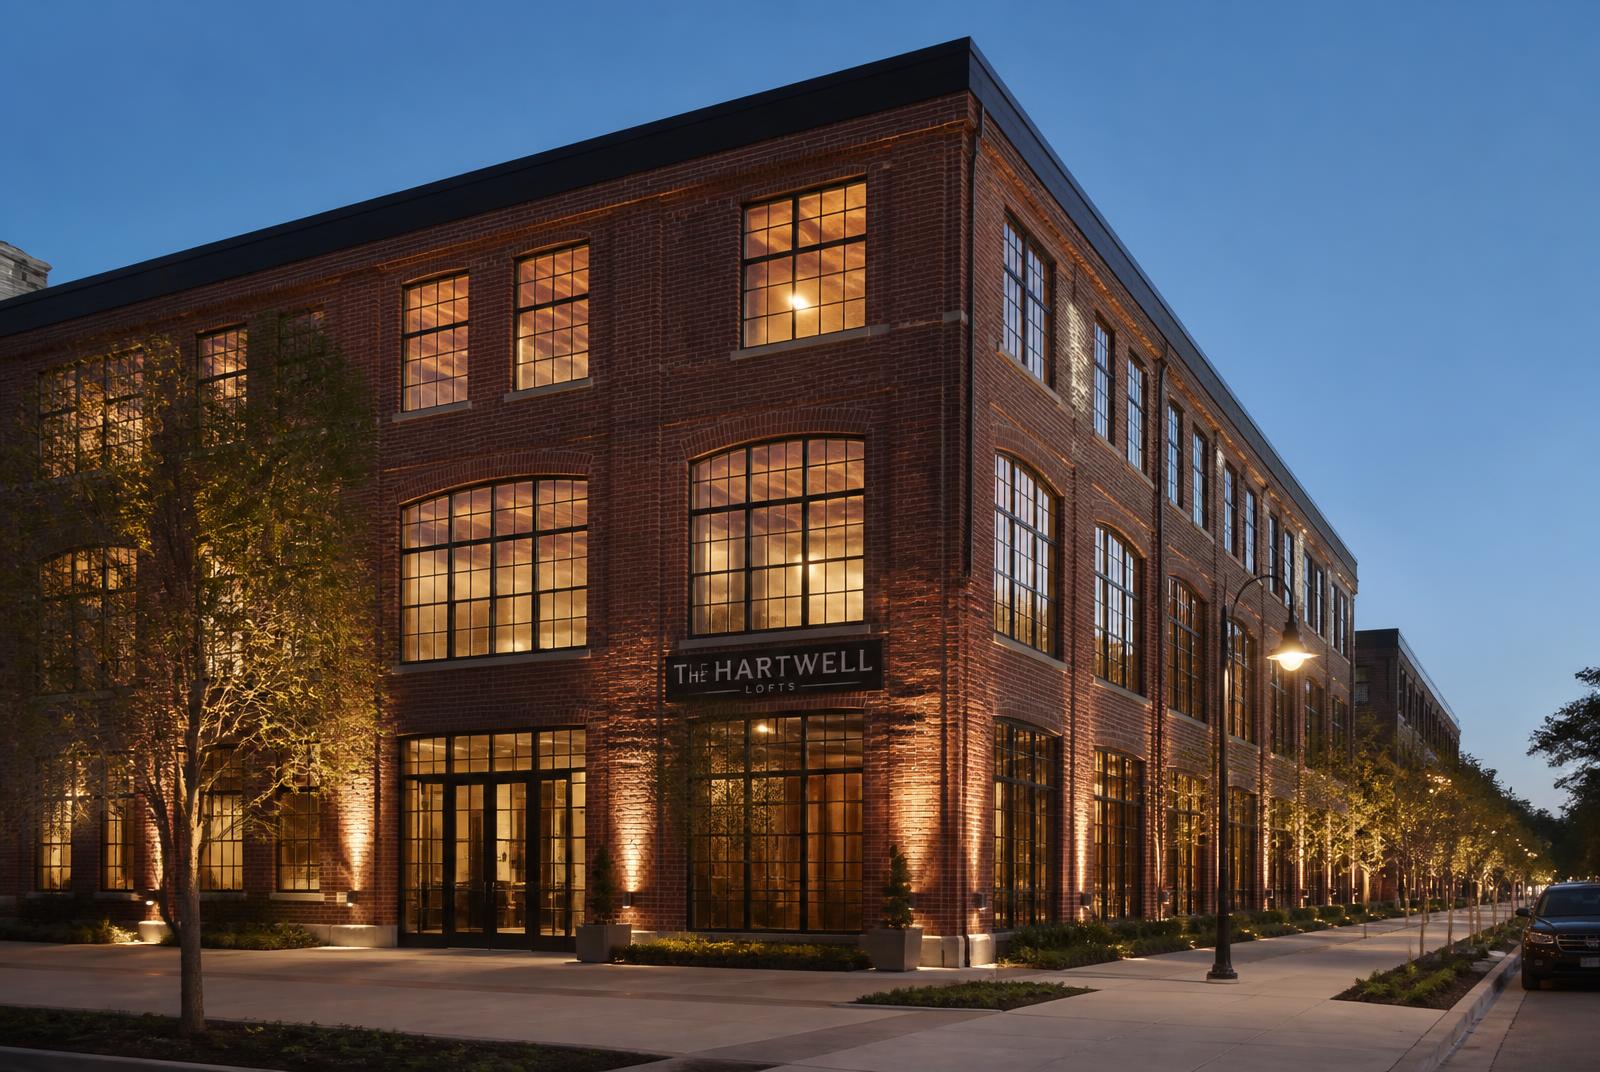
Multifamily / Adaptive Reuse
Hartwell Lofts
A boarded early-1900s warehouse with an intact structure, a failing roof and no usable building systems, converted to loft apartments with ground-floor commercial space.
- Asset type
- Multifamily / adaptive reuse
- Scope
- Gut renovation, new MEP, new envelope openings
- Delivery
- Preconstruction through construction
- Reported results
- Project details confidential
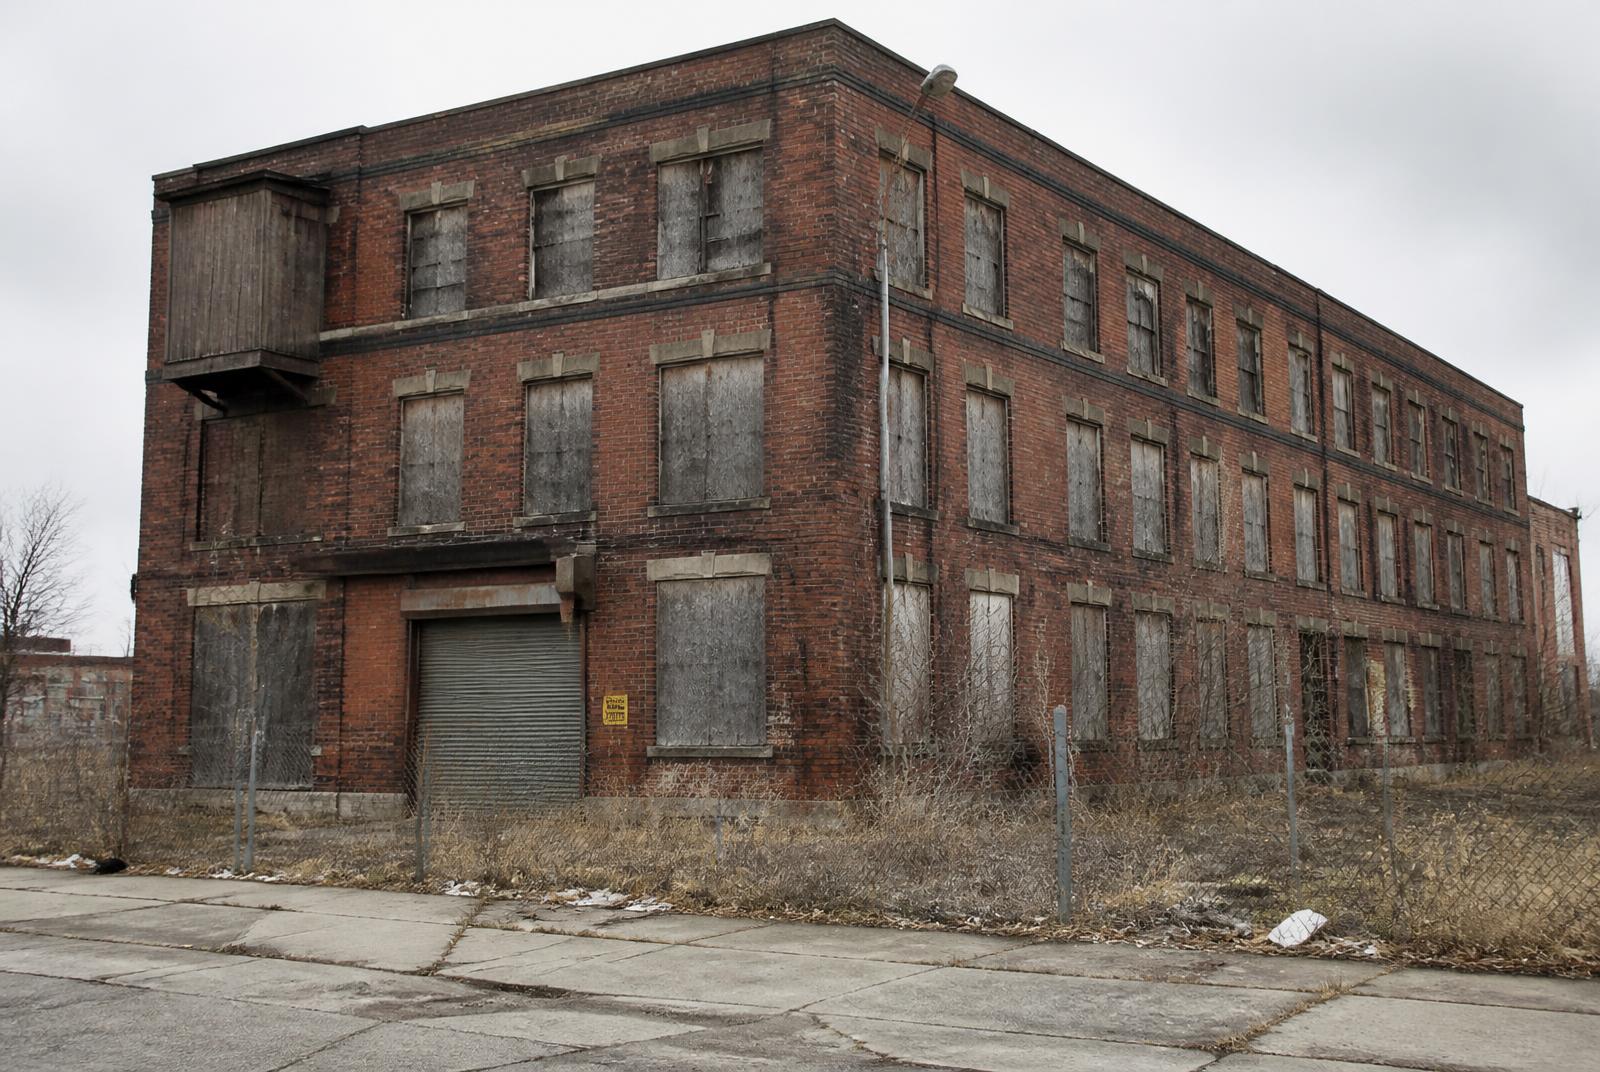
Before / after
What changed.
The Challenge
The building had been vacant long enough that every system inside it was either removed or unusable. Windows were boarded, the roof membrane had failed in two bays, and water had been entering the top floor for years.
On paper it looked like a cosmetic renovation. In the field, the cost was concentrated in things a listing photo never shows: roof structure, masonry repointing, a new electrical service and a mechanical system that did not exist.
The Opportunity
The structure itself — heavy timber framing on a masonry shell — was sound, well proportioned and difficult to replicate at new-construction cost. Floor plates supported residential layouts without major structural intervention.
That combination is what makes a building like this worth pursuing: the expensive part already exists, and the work is largely known once you open it up.
The Strategy
Stabilize the envelope first, then price the interior against verified conditions rather than assumptions. Roof and masonry work were released early so the building could dry out before interior scopes were bid.
Unit layouts were adjusted to align plumbing stacks vertically, which reduced slab penetrations and shortened the rough-in schedule.
The Scope
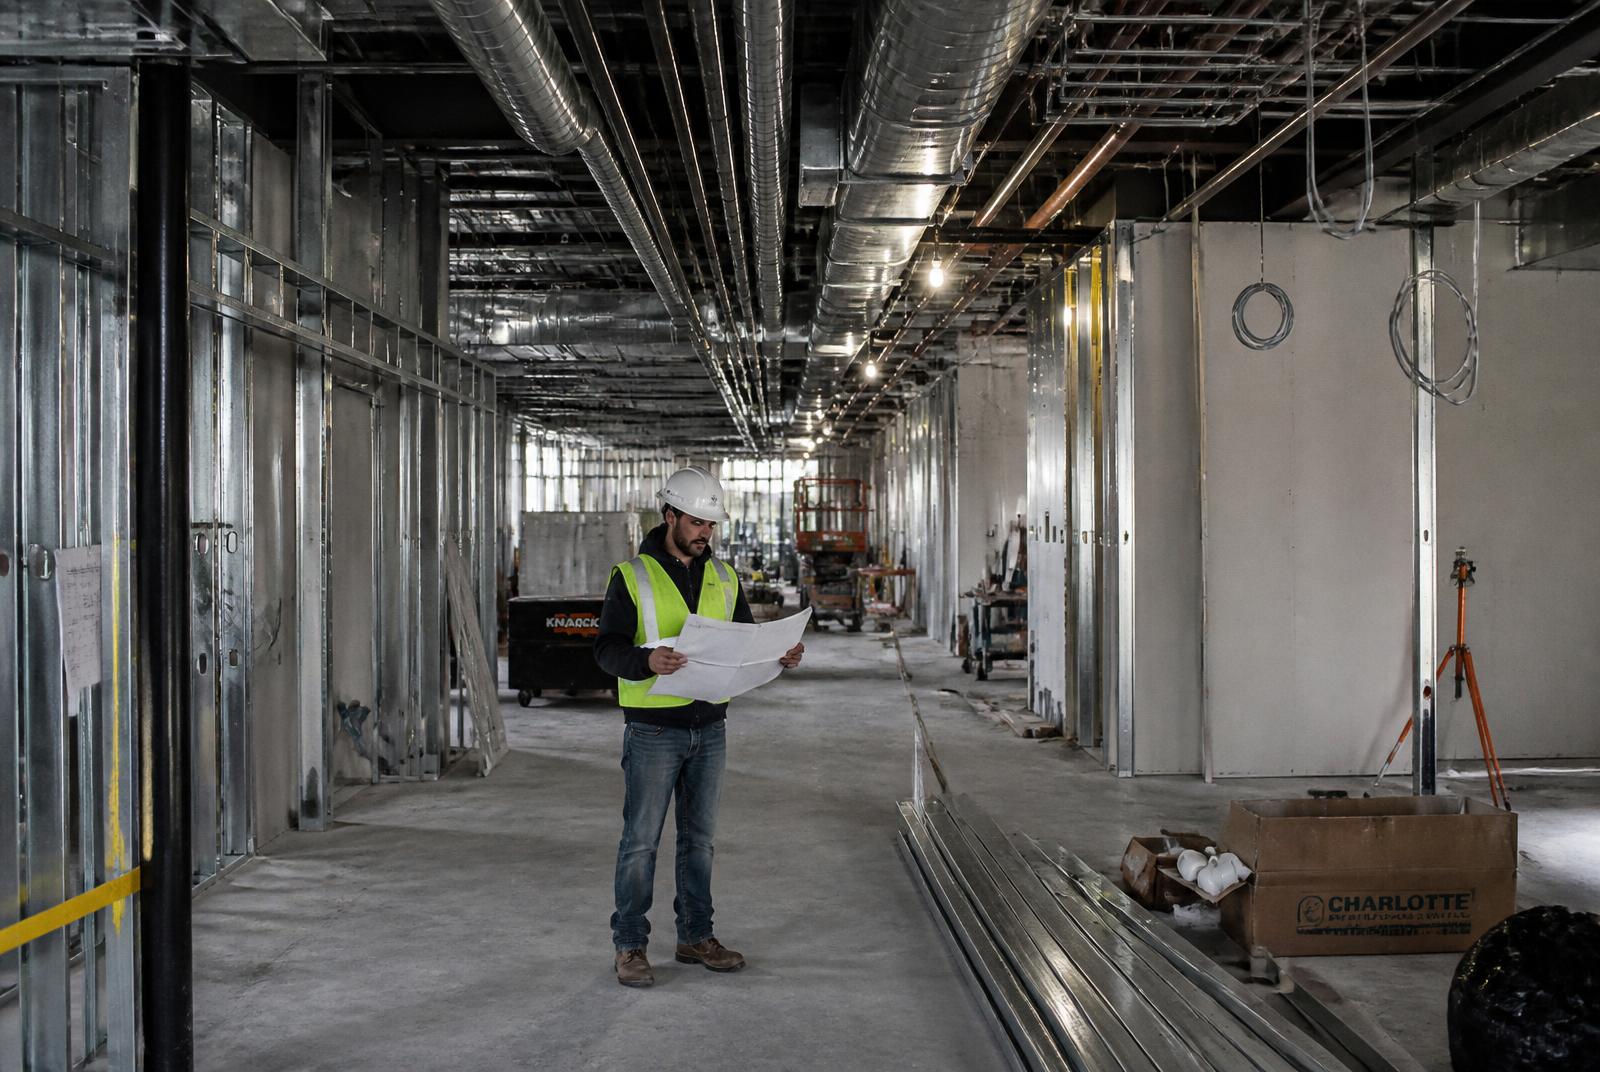
New roof assembly and selective structural repair. Masonry repointing and restoration of original openings with new steel windows. New electrical service, distribution and unit panels. New mechanical and plumbing systems throughout. Full interior build-out, life-safety systems, elevator modernization and site work.
The Execution
The project ran on a weekly owner report: progress by floor, budget position by cost code, open issues with owners and due dates, and a two-week look-ahead schedule.
Long-lead items — windows, switchgear, elevator equipment — were released during design rather than after permit, which kept the interior sequence intact.
The Problems
Selective demolition exposed deteriorated timber at two column connections on the third floor, and the existing service capacity was below what the residential program required.
The Solutions
The structural engineer designed steel sistering at the affected connections, and the work was executed inside the original floor-by-floor sequence rather than as a stop-work event.
The utility upgrade was identified early enough to be coordinated with the service provider before interior rough-in, which is the difference between a schedule adjustment and a schedule failure.
The Result
The building was returned to active use with residential units above occupied ground-floor commercial space. Specific cost, schedule and operating figures for this project are confidential.
Representative project content. Figures are withheld where confidential and will be replaced with documented project data.
Project status
Illustrative reporting view
- Overall completion
- 64%
- Budget
- $2.18M / $3.40M
- Schedule
- Day 194 / 301
- Current phase
- Mechanical + Drywall
- Open issues
- 2
- Change orders
- 1
- Next milestone
- Drywall completion
Sample reporting view. Owners receive progress, budget position, open issues and the next milestone every week.
More work
Other projects.
Have a property or project in mind?
Send us the address and what you're trying to accomplish. You'll get a direct, construction-informed response — not a sales pitch.