
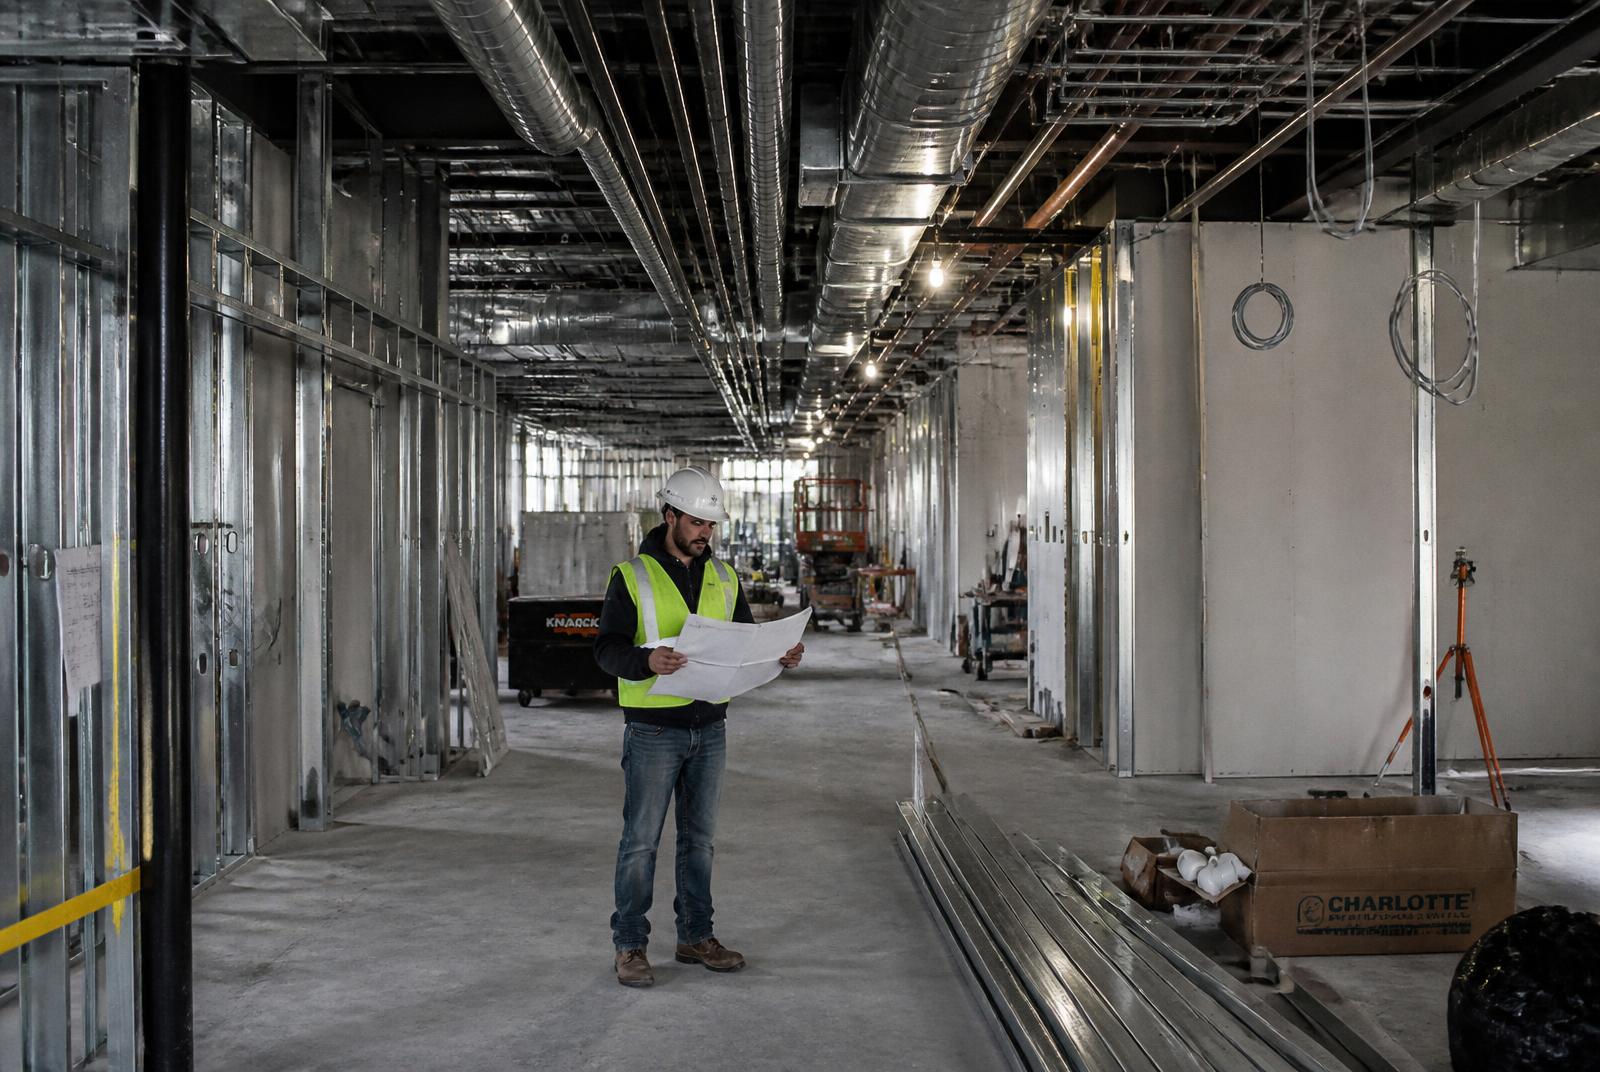
Commercial / Tenant Improvements
Central Block Improvements
A multi-suite commercial floor rebuilt around new mechanical and electrical distribution while adjacent tenants remained in operation.
- Asset type
- Commercial / tenant improvements
- Scope
- Interior demolition, MEP upgrades, build-out
- Delivery
- Construction management
- Reported results
- Project details confidential
The Challenge
Renovating occupied commercial space means the work has to fit around business hours, shared systems and life-safety continuity for tenants who never signed up for a construction project.
The Opportunity
Modern distribution, better ceiling heights and reconfigured suites raise the quality of space a building can lease without touching the exterior.
The Strategy
Isolate the work area, define shutdown windows in writing with the owner and tenants, and sequence overhead work before partitions so inspections are not blocked.
The Scope
Selective demolition, new ductwork and diffusers, panel and branch circuit replacement, sprinkler modification, framing, drywall, ceilings, doors, finishes and commissioning.
The Execution
Daily coordination with building management, temporary protection at shared corridors, and after-hours work restricted to defined tasks with documented notice.
The Problems
Existing conditions above the ceiling conflicted with the new duct routing in two areas, and one shutdown window had to move.
The Solutions
Routing was revised with the engineer and re-coordinated before fabrication, and the shutdown was rescheduled with written tenant notice rather than absorbed as a surprise outage.
The Result
The floor was returned to leasable condition with upgraded systems and no interruption to adjacent tenant operations beyond the scheduled windows. Specific figures for this project are confidential.
Representative project content. Figures are withheld where confidential and will be replaced with documented project data.
Project status
Illustrative reporting view
- Overall completion
- 64%
- Budget
- $2.18M / $3.40M
- Schedule
- Day 194 / 301
- Current phase
- Mechanical + Drywall
- Open issues
- 2
- Change orders
- 1
- Next milestone
- Drywall completion
Sample reporting view. Owners receive progress, budget position, open issues and the next milestone every week.
More work
Other projects.
Have a property or project in mind?
Send us the address and what you're trying to accomplish. You'll get a direct, construction-informed response — not a sales pitch.