
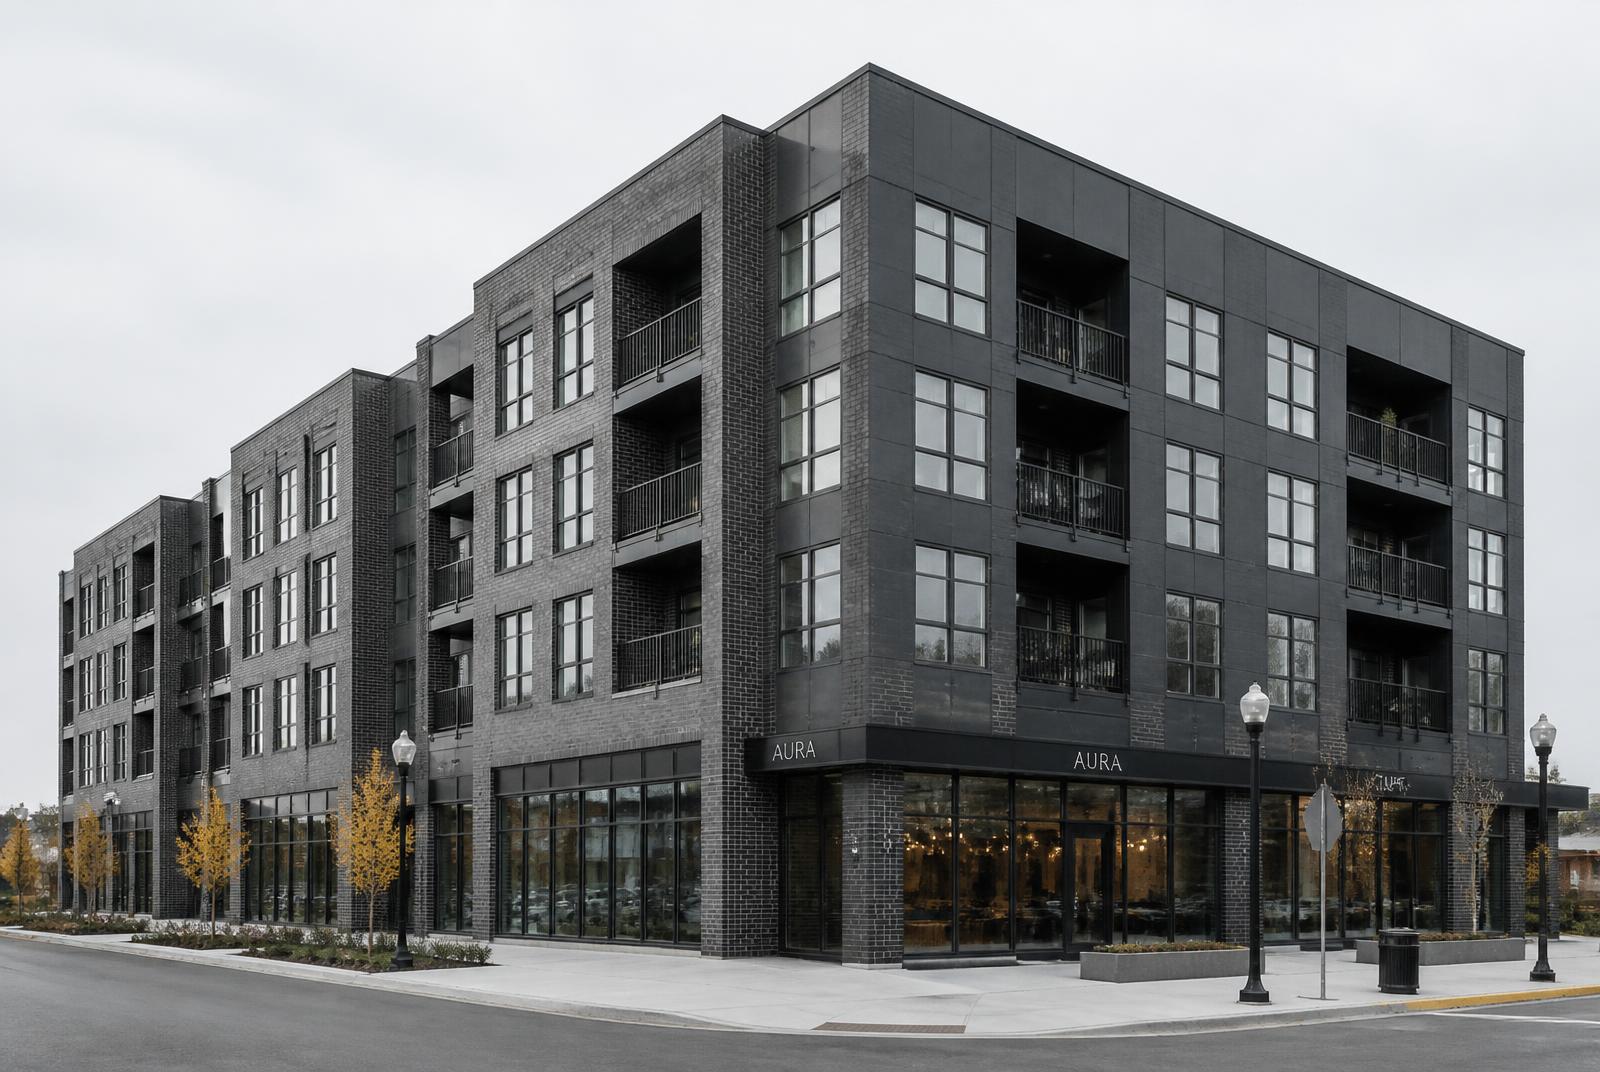
Mixed-Use Multifamily
Aura Corner
Ground-up mixed-use multifamily on an infill corner site, with residential above ground-floor retail and structured back-of-house service access.
- Asset type
- Mixed-use multifamily
- Scope
- Ground-up construction
- Delivery
- Preconstruction, procurement, construction management
- Reported results
- Project details confidential
The Challenge
An infill corner with limited laydown area, active sidewalks on two frontages and utility work required in the public right of way. Site logistics, not the building, drove the schedule.
The Opportunity
Ground-floor commercial space on a signalized corner supports the residential program above it, provided the retail shells are delivered in a condition tenants can actually build into.
The Strategy
Plan the site before the building: crane placement, delivery windows, pedestrian protection and a phased utility tie-in sequence coordinated with the municipality.
Retail shells were defined with tenant-improvement requirements in mind — capped utilities, clear ceiling heights and separate metering — so lease-up was not waiting on rework.
The Scope
Foundations and structure, exterior masonry and metal panel envelope, roofing, full MEP systems, elevators, residential unit build-out, amenity spaces, retail cold shells, site work and landscaping.
The Execution
Procurement was tracked as a schedule activity with award dates and delivery dates on the same log as construction milestones. Envelope dry-in was treated as the controlling milestone for interior sequencing.
The Problems
Material lead times moved during the project, and right-of-way permitting compressed the window available for utility tie-ins.
The Solutions
Affected packages were re-sequenced and alternates were priced against the specification rather than substituted quietly. Utility work was staged to fit the approved window without idling interior trades.
The Result
The asset was completed with residential units above leasable ground-floor commercial space. Specific cost and schedule figures for this project are confidential.
Representative project content. Figures are withheld where confidential and will be replaced with documented project data.
Project status
Illustrative reporting view
- Overall completion
- 64%
- Budget
- $2.18M / $3.40M
- Schedule
- Day 194 / 301
- Current phase
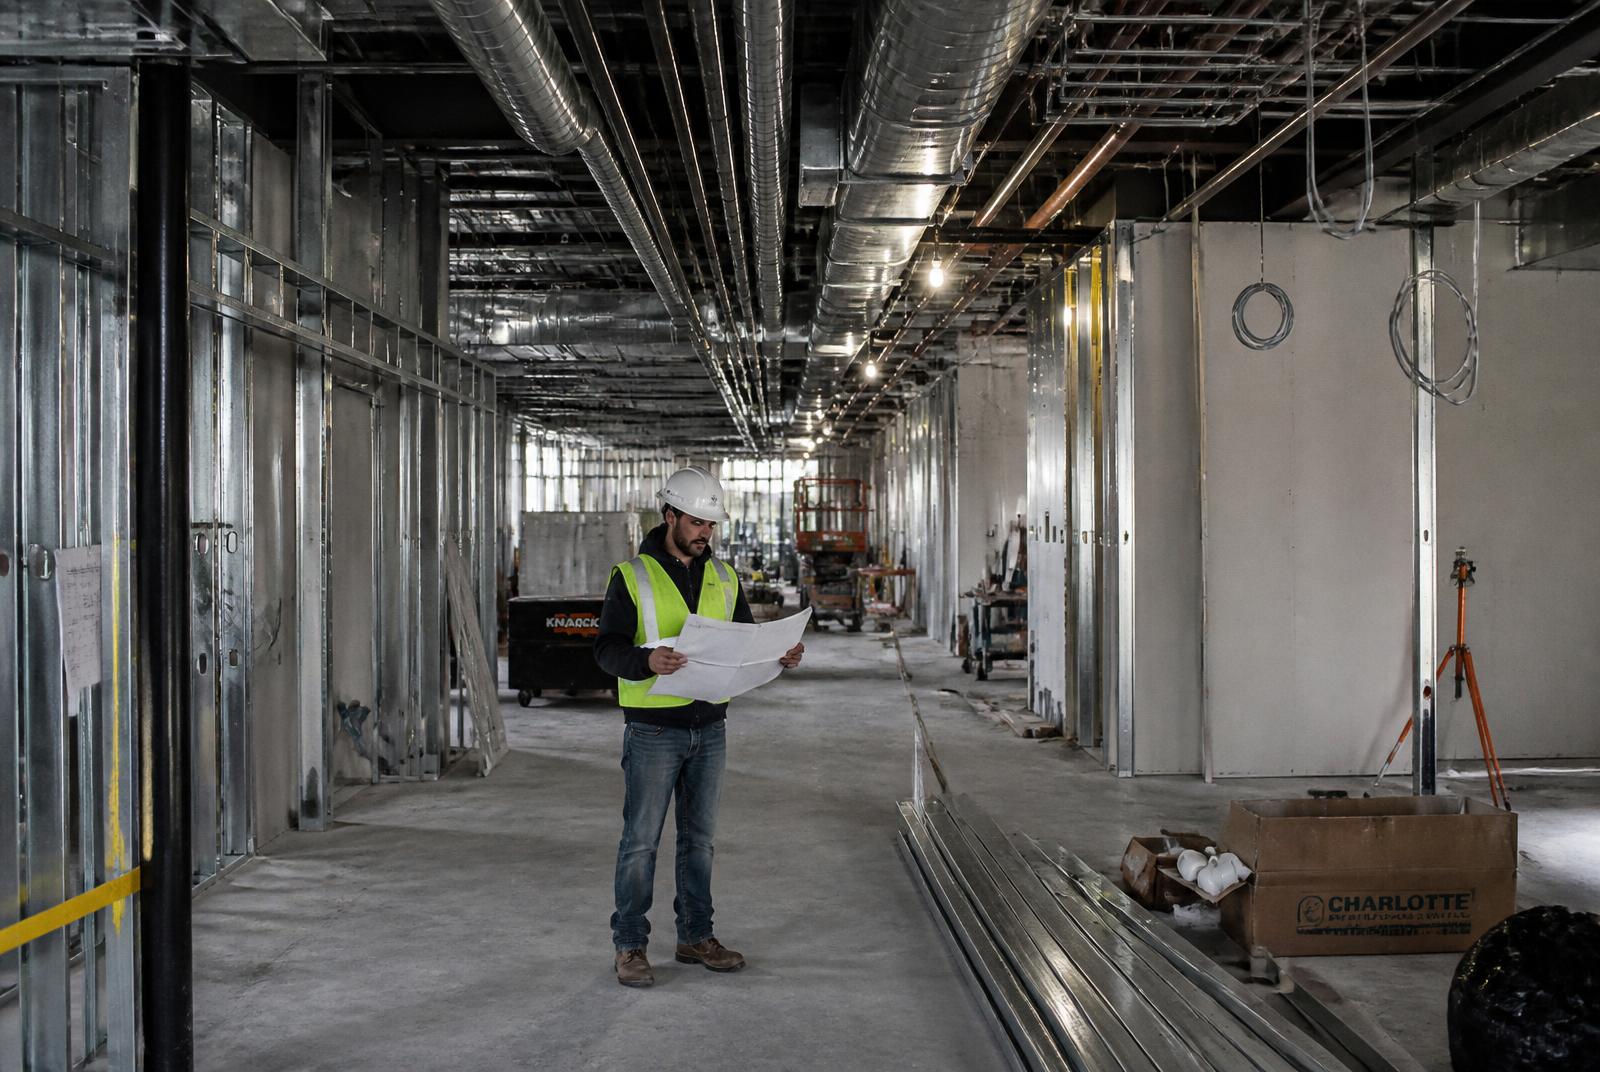
- Mechanical + Drywall
- Open issues
- 2
- Change orders
- 1
- Next milestone
- Drywall completion
Sample reporting view. Owners receive progress, budget position, open issues and the next milestone every week.
More work
Other projects.
Have a property or project in mind?
Send us the address and what you're trying to accomplish. You'll get a direct, construction-informed response — not a sales pitch.