
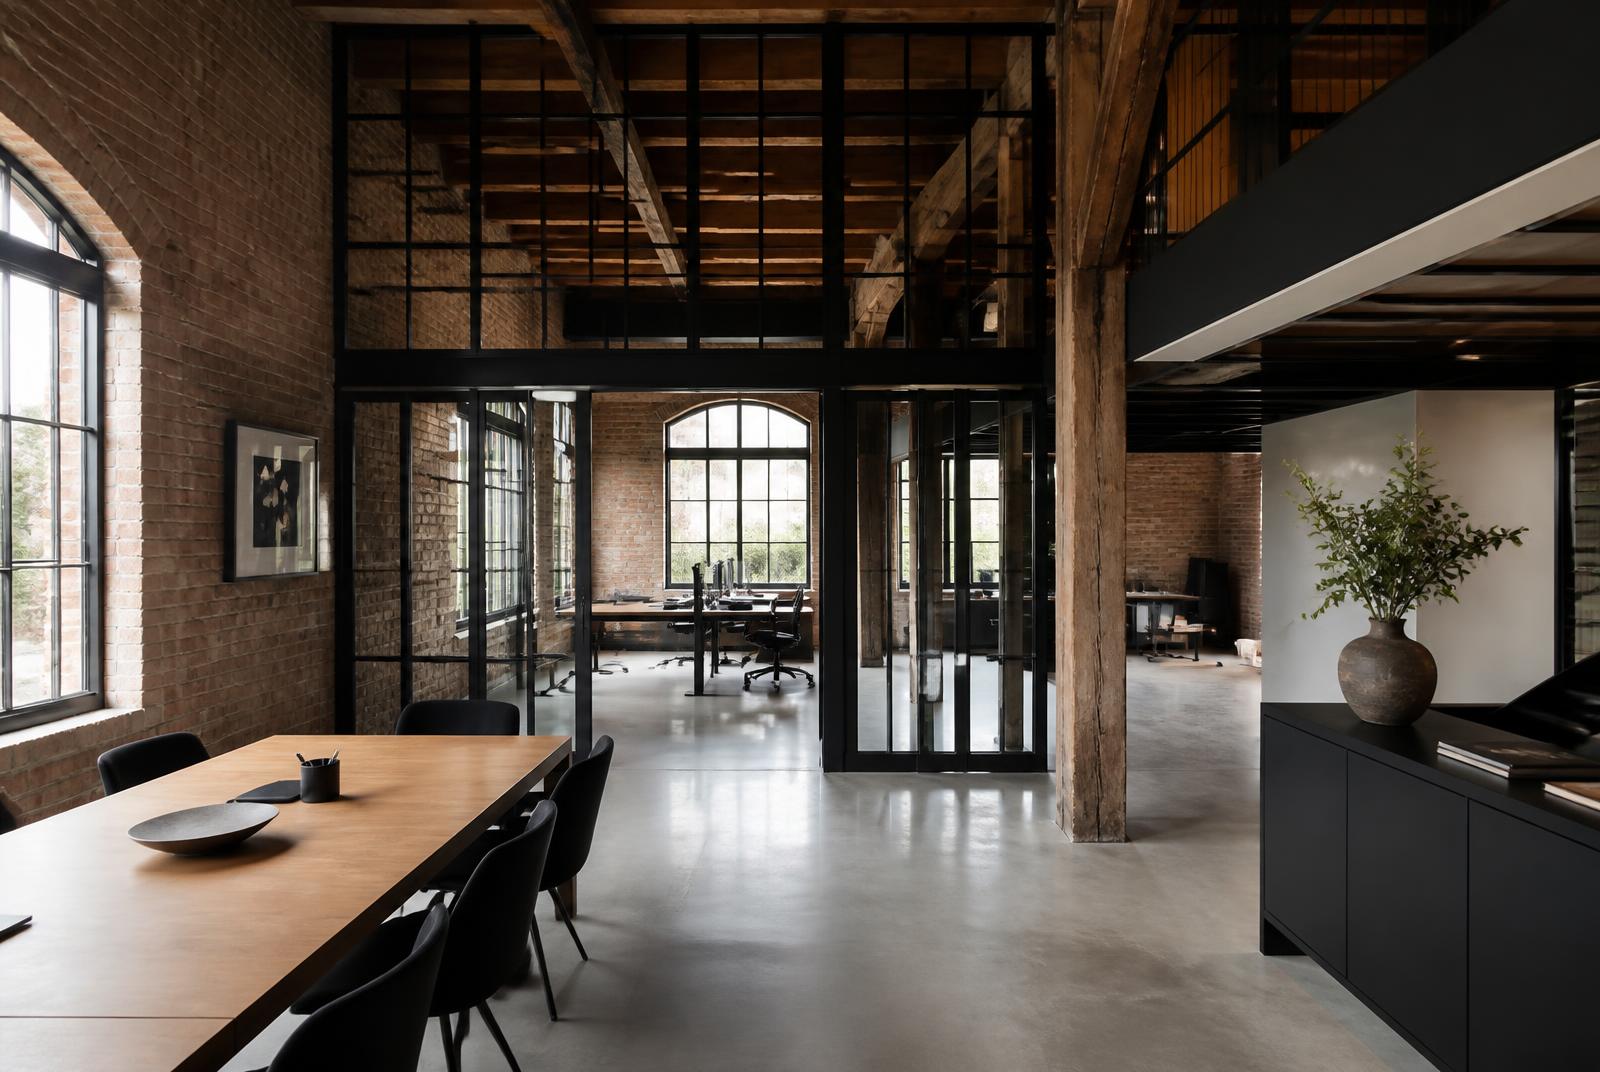
Office / Adaptive Reuse
Foundry Works
A single-tenant industrial building converted to creative office space, with the original timber structure exposed and new systems threaded through it.
- Asset type
- Office / adaptive reuse
- Scope
- Adaptive reuse, interior renovation, MEP replacement
- Delivery
- Feasibility through construction
- Reported results
- Project details confidential
The Challenge
Converting an industrial building to office use changes occupancy classification, which changes egress, fire separation, accessibility and ventilation requirements all at once.
The Opportunity
Exposed timber, high bays and daylight on three sides deliver a tenant experience new construction cannot match at comparable cost per square foot.
The Strategy
Resolve code strategy before design development, then route new systems along a deliberate path so the structure stays visible instead of being buried in soffits.
The Scope
Structural cleaning and selective repair, new roof insulation, replacement glazing, new HVAC and electrical distribution, sprinkler system, accessible entries and restrooms, polished concrete floors and interior build-out.
The Execution
Coordination drawings were produced before rough-in so exposed conduit and ductwork followed an intentional layout — a detail that only reads as designed when it is planned early.
The Problems
Existing floor slabs varied in elevation more than the survey indicated, which affected accessible routes and finish transitions.
The Solutions
Floor levelling was scoped and priced as a defined package with the design team, rather than absorbed into finish trades where it would have surfaced later as a change order.
The Result
The building was delivered as leasable office space with its original structure intact and visible. Specific cost and schedule figures for this project are confidential.
Representative project content. Figures are withheld where confidential and will be replaced with documented project data.
Project status
Illustrative reporting view
- Overall completion
- 64%
- Budget
- $2.18M / $3.40M
- Schedule
- Day 194 / 301
- Current phase
- Mechanical + Drywall
- Open issues
- 2
- Change orders
- 1
- Next milestone
- Drywall completion
Sample reporting view. Owners receive progress, budget position, open issues and the next milestone every week.
More work
Other projects.
Have a property or project in mind?
Send us the address and what you're trying to accomplish. You'll get a direct, construction-informed response — not a sales pitch.